Cookie Policy: This site uses cookies to store information on your computer. Read more










Key Information
| Address | The Cameron (c), Castlegate, Jubilee Road, Ballyclare |
|---|---|
| Price | Coming soon |
| Style | Detached Chalet Bungalow |
| Bedrooms | 4 |
| Receptions | 1 |
| Bathrooms | 3 |
| Status | Coming soon |
Additional Information
PHASE ONE NOW ON RELEASE
CONTACT COUNTRY ESTATES TO ARRANGE A VIEWING
THE CAMERON (C)
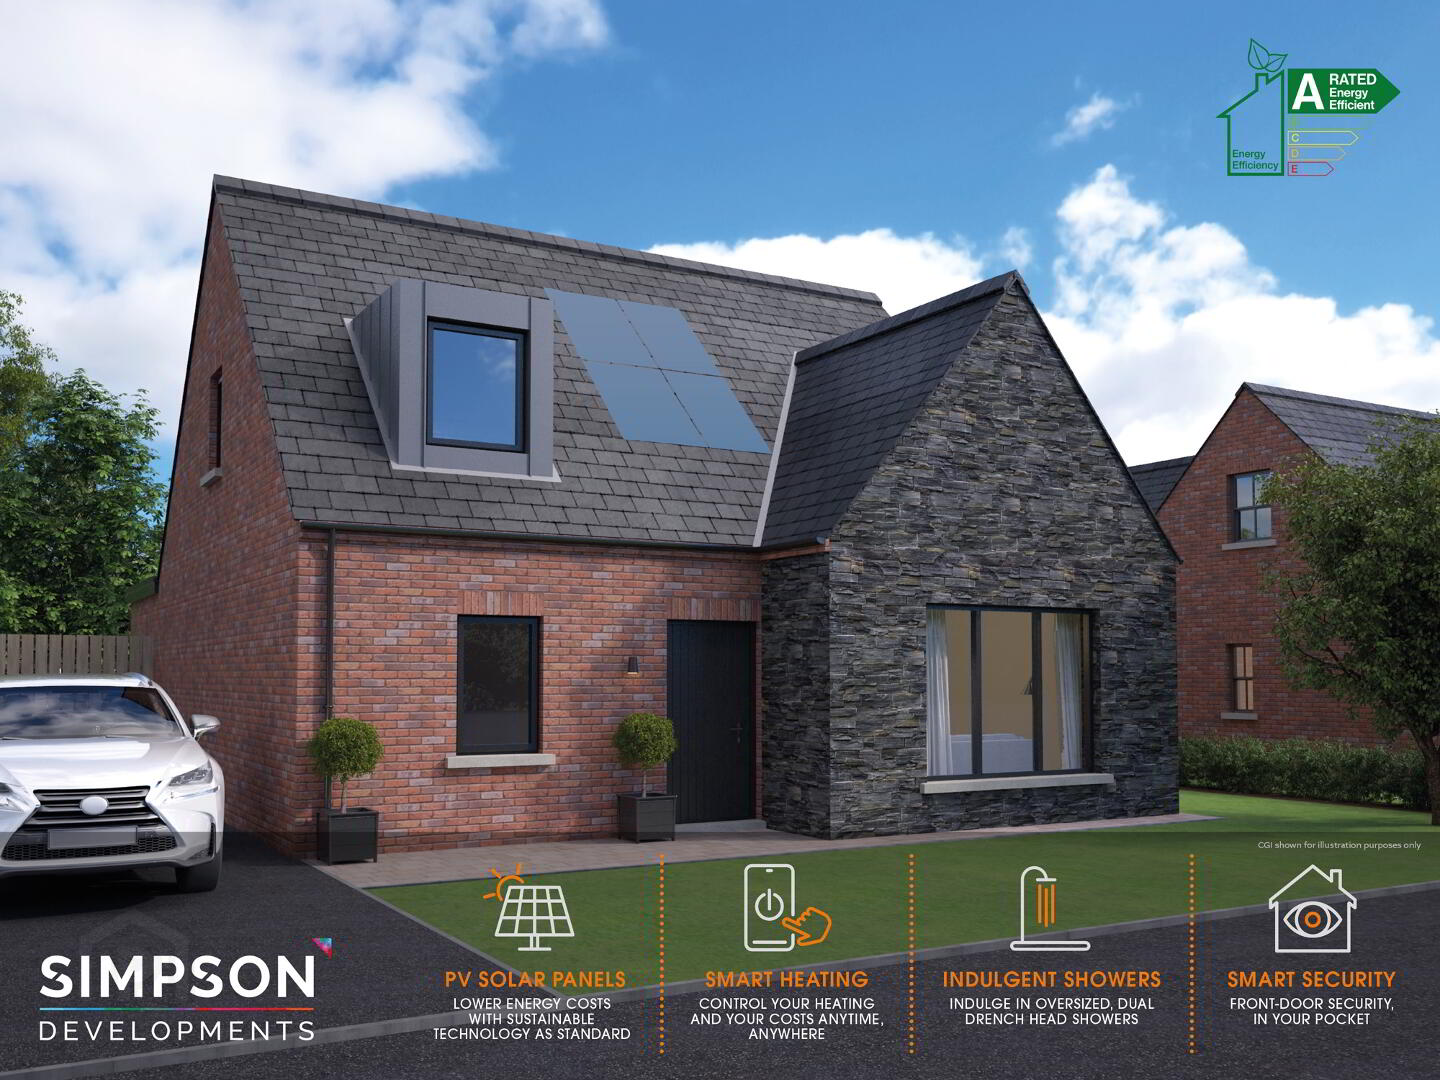
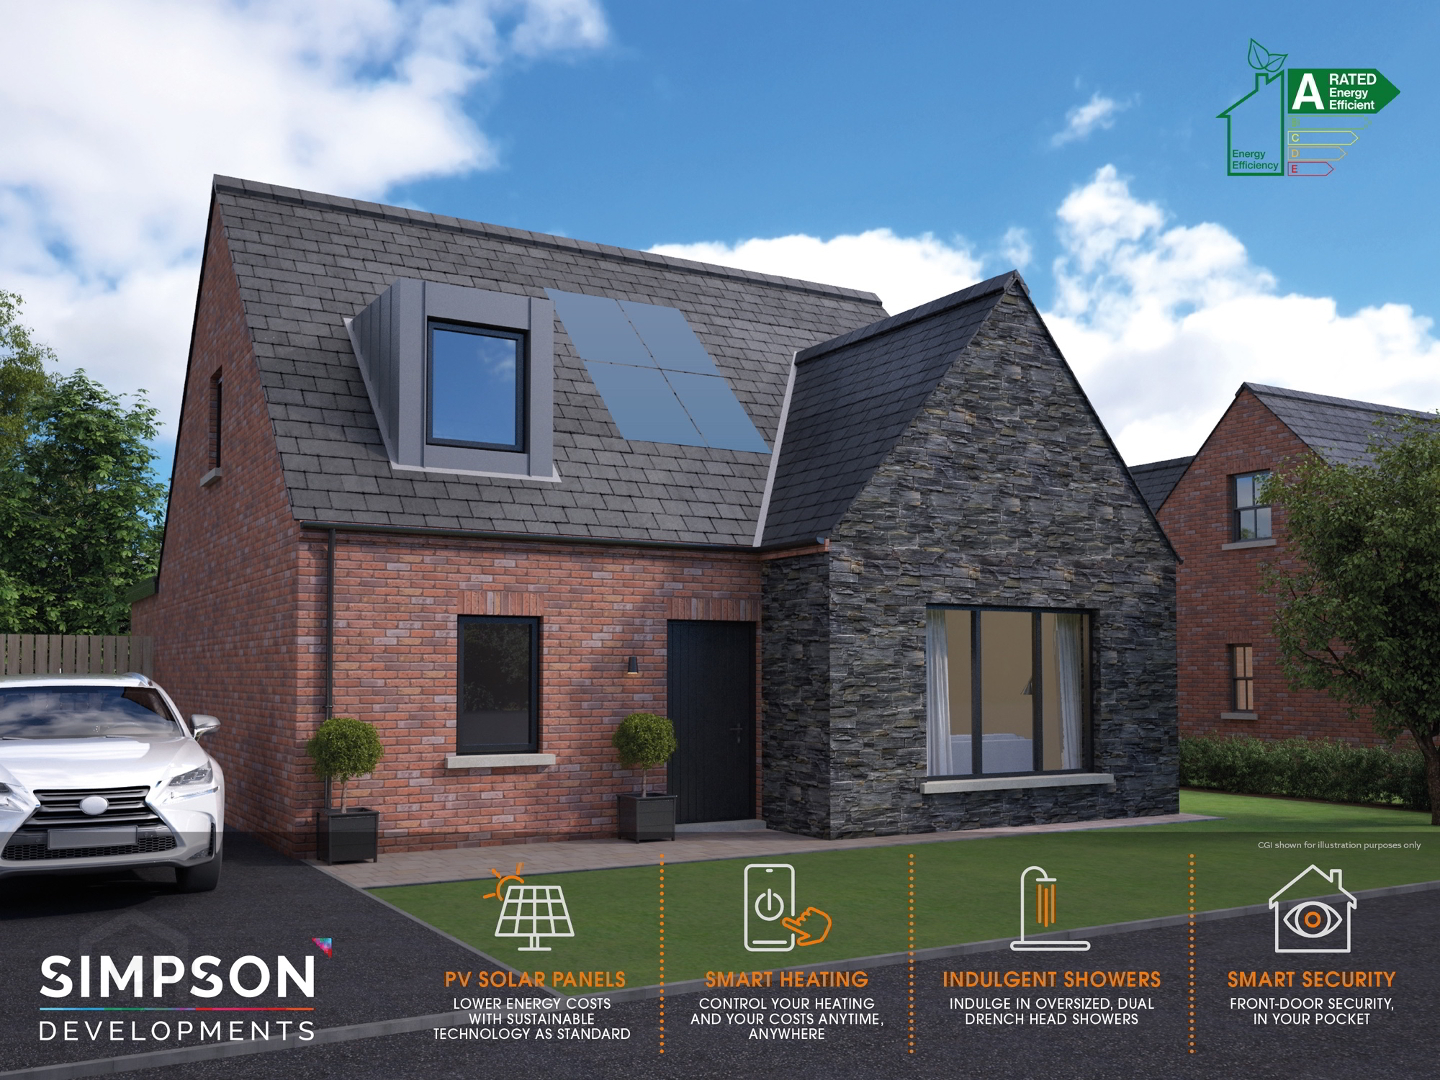
The Cameron is a 4 bedroom detached chalet bungalow of 1,309 sq ft, or 1,411 sq ft with the optional garden room. On the ground floor there's a reception hall with a cloakroom, a lounge, an open plan kitchen and dining area with an optional island, a utility room, two bedrooms and the family bathroom. Upstairs there are two more bedrooms, the principal with an ensuite, and a shower room.
KITCHENS & UTILITY ROOMS
• Contemporary kitchen with choice of units, door handles, worktops and upstands
• Integrated electric hob, electric oven, extractor hood, fridge freezer and dishwasher
• Plumbed for washer / dryer
• Recessed energy efficient LED spotlights to kitchen ceilings
• Ceramic floor tiling to kitchen and dining areas
• Wired for under unit strip lights
BATHROOMS, ENSUITES & WCS
• Contemporary white sanitary ware with chrome fittings
• Branded toilets and sinks
• Dual drench shower head to ensuite showers
• Thermostatically controlled showers
• Oversized shower trays (where applicable)
• Multi board (choice of colours) finish around shower enclosures
• Full height splashback to ensuite and bathroom sinks
• Heated chrome towel radiator to bathroom and ensuite
• Recessed energy efficient LED spotlights
• Ceramic floor tiling
INTERNAL FEATURES
• Gas fired central heating with high efficiency boiler
• Smartphone compatible digital thermostat
• High thermal insulation and "A" energy efficiency rating
• Carpets and underlay to lounge, stairs, landing and bedrooms
• Tiling to hall, kitchen and bathroom floors and sun lounge (where applicable)
• White painted interior doors
• Bevelled skirting and architrave
• Painted walls (Skimming Stone) and ceilings (white)
• Mains supply smoke, carbon monoxide and heat detectors
• Comprehensive range of sockets, switches, TV and telephone points and USB-C sockets
EXTERNAL FEATURES
• PV solar panels as standard (number and position depend on house type and site orientation)
• Video doorbell
• Decorative gravel driveway (tarmac available as an optional extra)
• Front gardens turfed and rear gardens topsoiled (where applicable)
• Timber fencing or natural hedging to rear gardens, depending on site orientation
• Double glazed high performance uPVC windows
• GRP composite front door with 5 point locking
• Paved patio to rear
• Lights to front and rear doors
• Garden room and garage available as optional extras (where applicable)
• 10 year warranty
CGIs, floor plans and layouts are for illustrative purposes only. Kitchen, utility and sanitary area configurations may vary from those shown. Furniture, fittings and finishes are not included unless specifically stated. Number & position of solar panels may vary due to size and orientation of each unit. The developer reserves the right to change the specification.