Cookie Policy: This site uses cookies to store information on your computer. Read more











Additional Information
CONTACT COUNTRY ESTATES FOR AVAILABILITY
ABOUT KIRBY'S MEADOW APARTMENTS
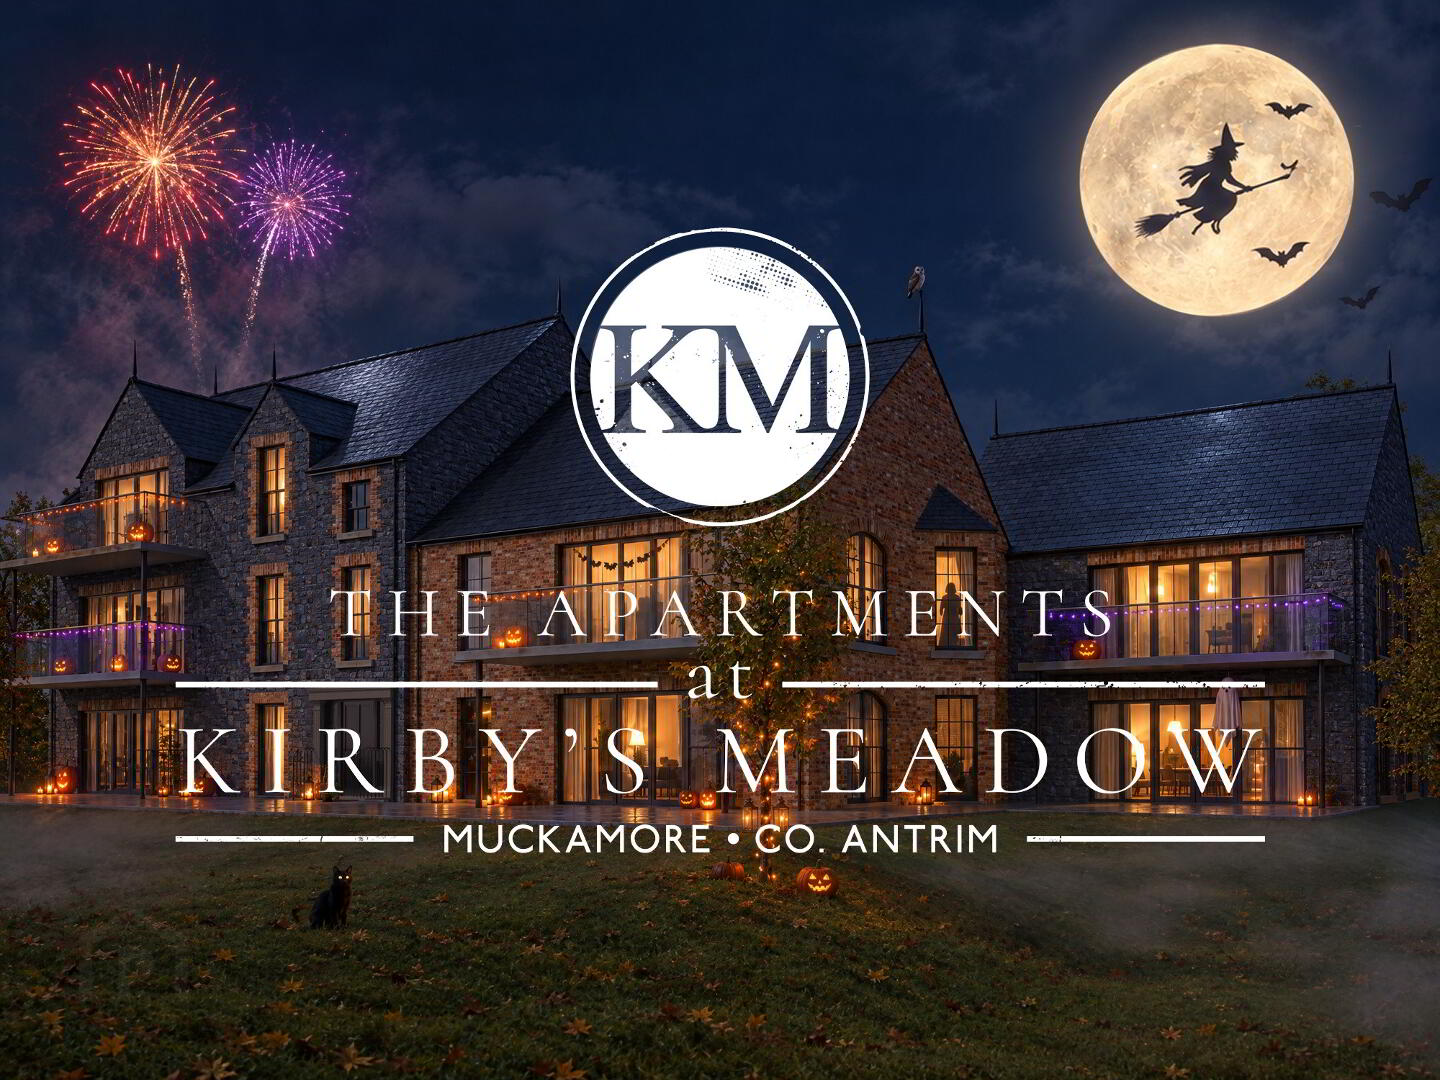
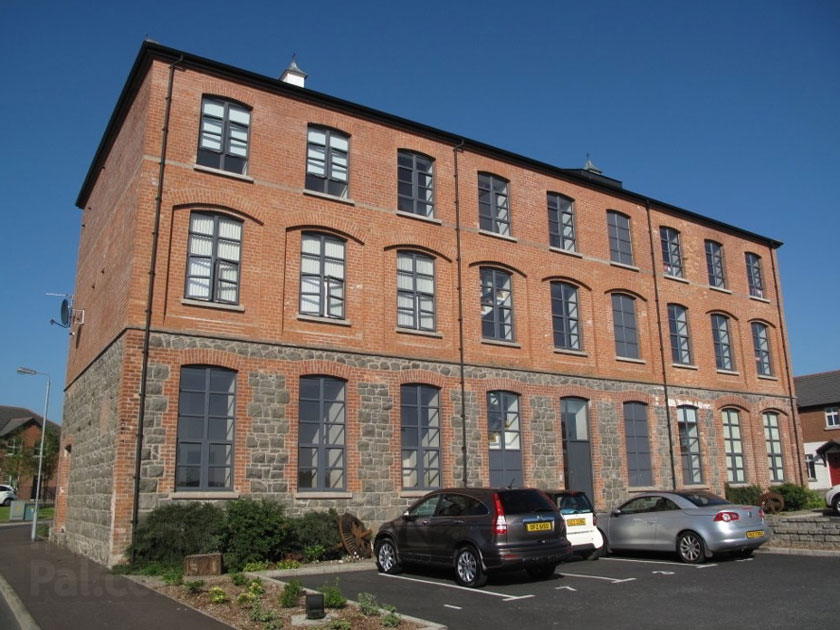
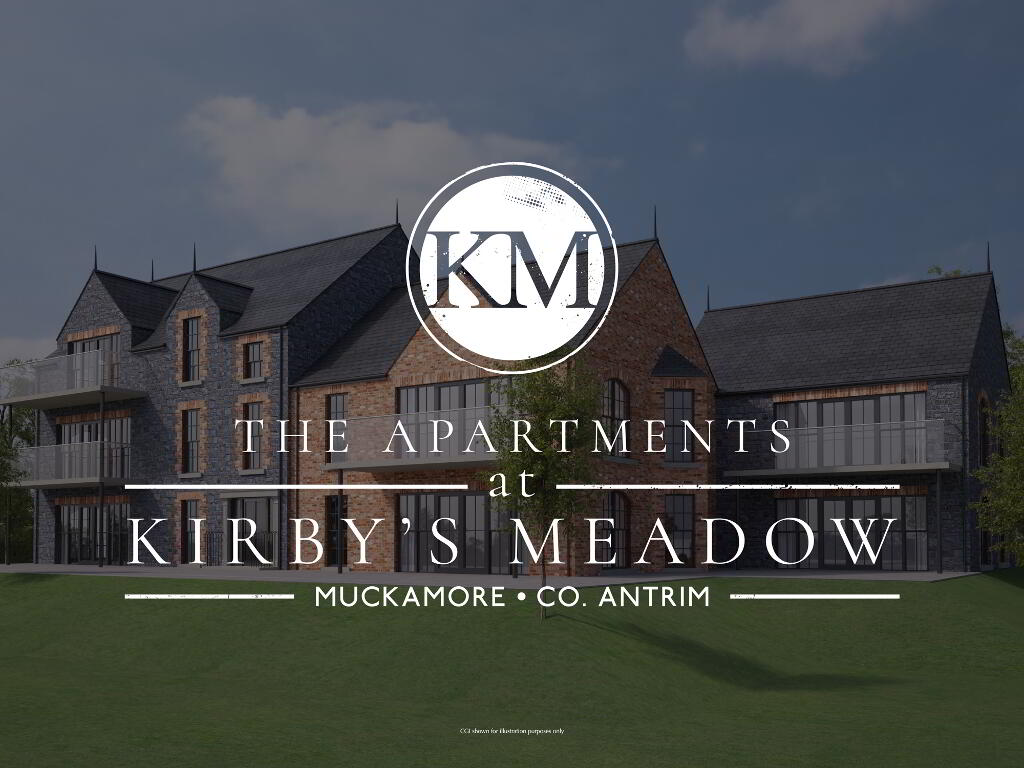
The apartments at Kirby's Meadow are a small group of seven 2 and 3 bedroom apartments in three blocks, set in private, mature parkland in Muckamore, about a mile from Antrim town centre. Block C has two 2 bedroom apartments, one on the ground floor with a terrace and one on the first floor with a balcony.
LOCATION
The apartments share the same quiet, private parkland setting in Muckamore as the rest of Kirby's Meadow, with Muckamore Cricket and Tennis Club right beside it. Antrim town centre, Antrim Forum and Castle Gardens are all under two miles away, Belfast International Airport is 4.8 miles and Belfast 18 miles.
• Muckamore Cricket & Tennis Club 0.1 miles
• Antrim town centre 1.0 miles
• Antrim Forum 1.4 miles
• Castle Gardens and Clotworthy House 1.6 miles
• Massereene Golf Club 2.1 miles
• Lough Shore Park 2.4 miles
• Antrim Omniplex 3.0 miles
• The Junction 3.0 miles
• Antrim Area Hospital 3.2 miles
• Templepatrick 4.4 miles
• Belfast International Airport 4.8 miles
• Belfast City 18 miles
HOUSE TYPES
• Block C: 2 bedroom apartments (nos. 35 and 36), 813 sq ft and 893 sq ft
KITCHENS
• Contemporary kitchen with a choice of units, door handles and worktops
• Integrated electric oven, electric ceramic hob, extractor hood, fridge freezer and washer dryer
• Plumbed for dishwasher
• Choice of ceramic floor tiling
• Fully tiled splashback with a choice of tiles
• Recessed energy efficient LED spotlights
BATHROOMS & ENSUITES
• Contemporary white sanitary ware with chrome fittings
• Bathroom with bath and shower, and a shower ensuite to the principal bedroom
• Thermostatically controlled showers
• Multi board finish around shower enclosures, with a choice of colours
• Choice of ceramic floor tiling
• Tiled splashback around bath and sinks with a choice of tiles
• Recessed energy efficient LED spotlights to bathroom and ensuite
INTERNAL FEATURES
• Gas fired central heating
• Video and audio intercom entry system
• Walls and ceilings painted in Sail White, woodwork painted white
• Pre-finished oak interior doors
• Bevelled skirting and architrave
• Choice of carpets to living area, hall and bedrooms (apartment 35 has a tiled hall)
• Mains supply smoke, carbon monoxide and heat detectors
• Comprehensive range of electrical sockets, switches, TV and telephone points
• USB charging socket to kitchen and principal bedroom
• Wired for satellite TV
• Wired for security alarm
• Movement sensor lights to the communal hall
EXTERNAL FEATURES
• Contemporary anthracite grey PVC windows with full height glazing to the living area
• Large terrace to ground floor apartments, paved and planted (where applicable)
• Large tiled balcony to first and second floor apartments
• Communal areas grassed and planted
• Tarmac communal car park
• PVC fascia and soffits
• Aluminium guttering
• 10 year warranty
CGIs, floor plans and layouts are for illustrative purposes only. Kitchen, utility and sanitary area configurations may vary from those shown. Furniture, fittings and finishes are not included unless specifically stated. The developer reserves the right to change the specification.